
Sumadhura Panorama Phase 2
Sumadhura Panorama Phase 2 is 443 plots on 33.88 acres at Sanna Amanikere, Devanahalli - the second registration on the Panorama parcel, granted by Karnataka RERA on 15 June 2026 as PRM/KA/RERA/1250/303/PR/150626/008723. Sizes run 1,200 to 2,400 sq ft across five dimensions, with 87 odd-shaped sites, along 18-metre and 12-metre roads. The theme draws on the architecture of Tamil Nadu, Andhra Pradesh and Telangana, which gives it a stronger identity than a bare plotted grid - but the numbers to hold it to are the filed ones: 48.7% of the land kept as parks, civic sites and road, and a completion date of 31 December 2027.
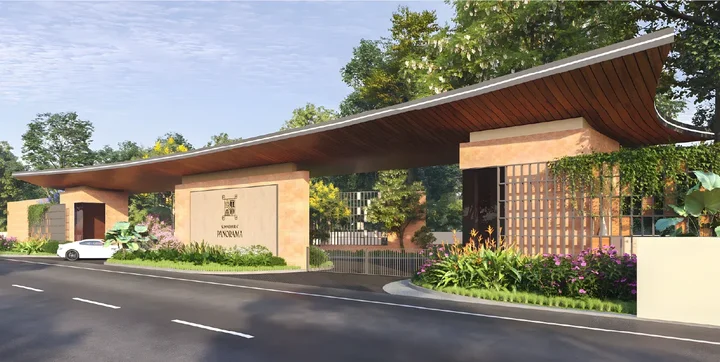
Sumadhura Panorama Phase 2 - Project Overview
Phase 2 continues the Panorama parcel under a separate registration and a separate promoter - Sumadhuara Empire Estates Private Limited, where Phase I is registered to Sumadhura Realty. Phase I brought 539 plots on 49.41 acres in January 2025; Phase 2 adds 443 on 33.88, taking the two to roughly 83 acres between them. The low density is measurable rather than claimed: 70,360 sq m of plots against 66,777 sq m of parks, civic amenity sites and road. What is not in the filing is the amenity programme - read the notes below before you weight it.
-
Project: Sumadhura Panorama Phase 2
-
Development Type: Premium plotted community
-
Location: Devanahalli Main Road, North Bangalore
-
Airport Access: Around 10 minutes from Bengaluru International Airport
-
Total Land Area: 137,137 sq m - 33.88 acres
-
No. of Plots: 443 plots
-
Open Spaces: 66,777 sq m - 16.5 acres, or 48.7% of the layout
-
Theme: South-Indian inspired design language
-
Plot Sizes: 1,200 (57 plots), 1,500 (169), 1,800 (75), 2,000 (33) and 2,400 sq ft (22), plus 87 odd dimensions
-
Approvals: BIAAPA plan BIAAPA/TP/LAO/29/25-26, sanctioned 9 April 2026; completion 31 December 2027
-
Clubhouse: not in either registration - two civic amenity sites of 6,887 sq m are filed with no stated use
-
Rate: base Rs 8,300/sq ft (19 Sep 2026); all-in quoted Rs 9,200-9,500/sq ft
Sumadhura Panorama Phase 2 Photos
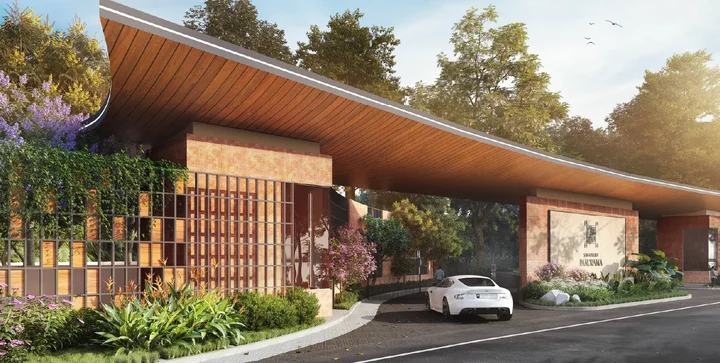
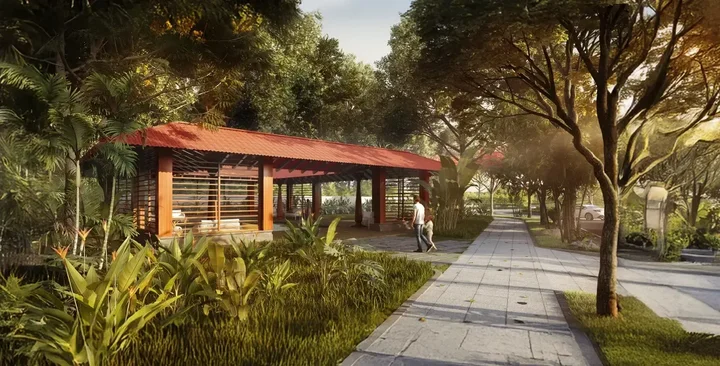
Phase 2 extends the Panorama story with a more curated identity. The visuals speak to wide roads, cleaner plot geometry, stronger landscape planning, and a themed community character rather than a bare plotted grid. If you are evaluating plotted developments in North Bangalore, these images help show the difference between simple land subdivision and a more design-led neighbourhood experience.
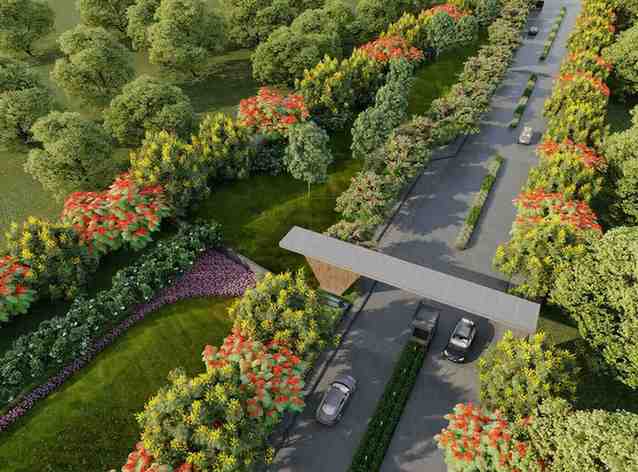
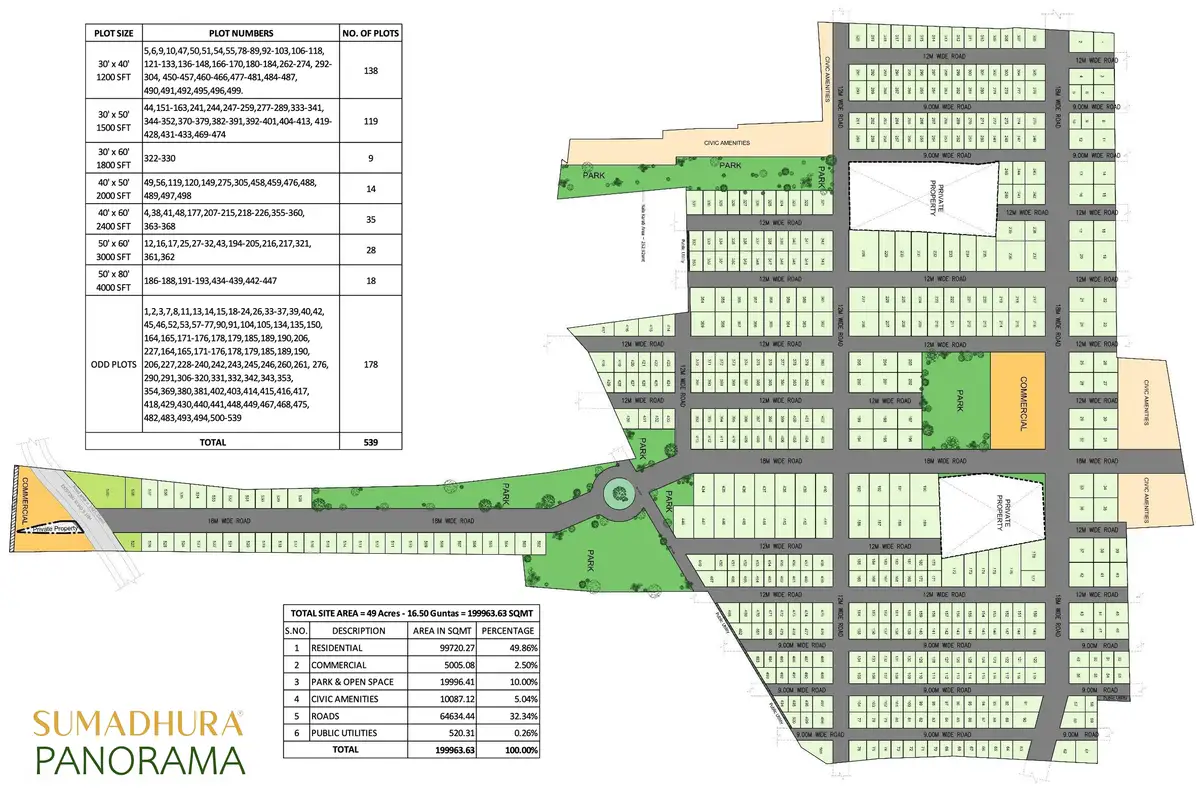
Sumadhura Panorama Phase 2 Master Plan
The Phase 2 master plan has been positioned around curated open spaces, comfortable internal circulation, and a better sense of community rhythm. Instead of treating open areas as residual land, the layout makes them part of the everyday living experience. This is especially important in a plotted project, because the long-term quality of life depends as much on road widths, greenery, and shared amenities as it does on the plot itself.
Sumadhura Panorama Phase 2 Amenities
The amenity story here reads in two columns. Registered: eleven civil works with dates - plot formation, roads and footpaths, water supply, sewage, storm water drainage, a sewage treatment plant, power supply, street lighting, solid waste, planting - plus two parks of 15,962 sq m and two civic amenity sites of 6,887 sq m, all closing by 31 December 2027. Marketed: a clubhouse, wellness and recreation. Neither Panorama registration records a clubhouse, pool or gym - Phase I’s filing answers No to each. Get anything from the second column written into your sale agreement.
-
Two parks - 15,962 sq m
-
Landscaped green zones
-
Curated open spaces
-
18 m and 12 m internal roads
-
Sewage treatment plant
-
Storm water drainage
-
Underground water supply
-
Transformer and substation
-
Theme-based community design
-
LED street lighting
-
Walk-friendly streetscape
-
Solid waste management
-
Well-distributed green pockets
-
Two civic amenity sites - 6,887 sq m
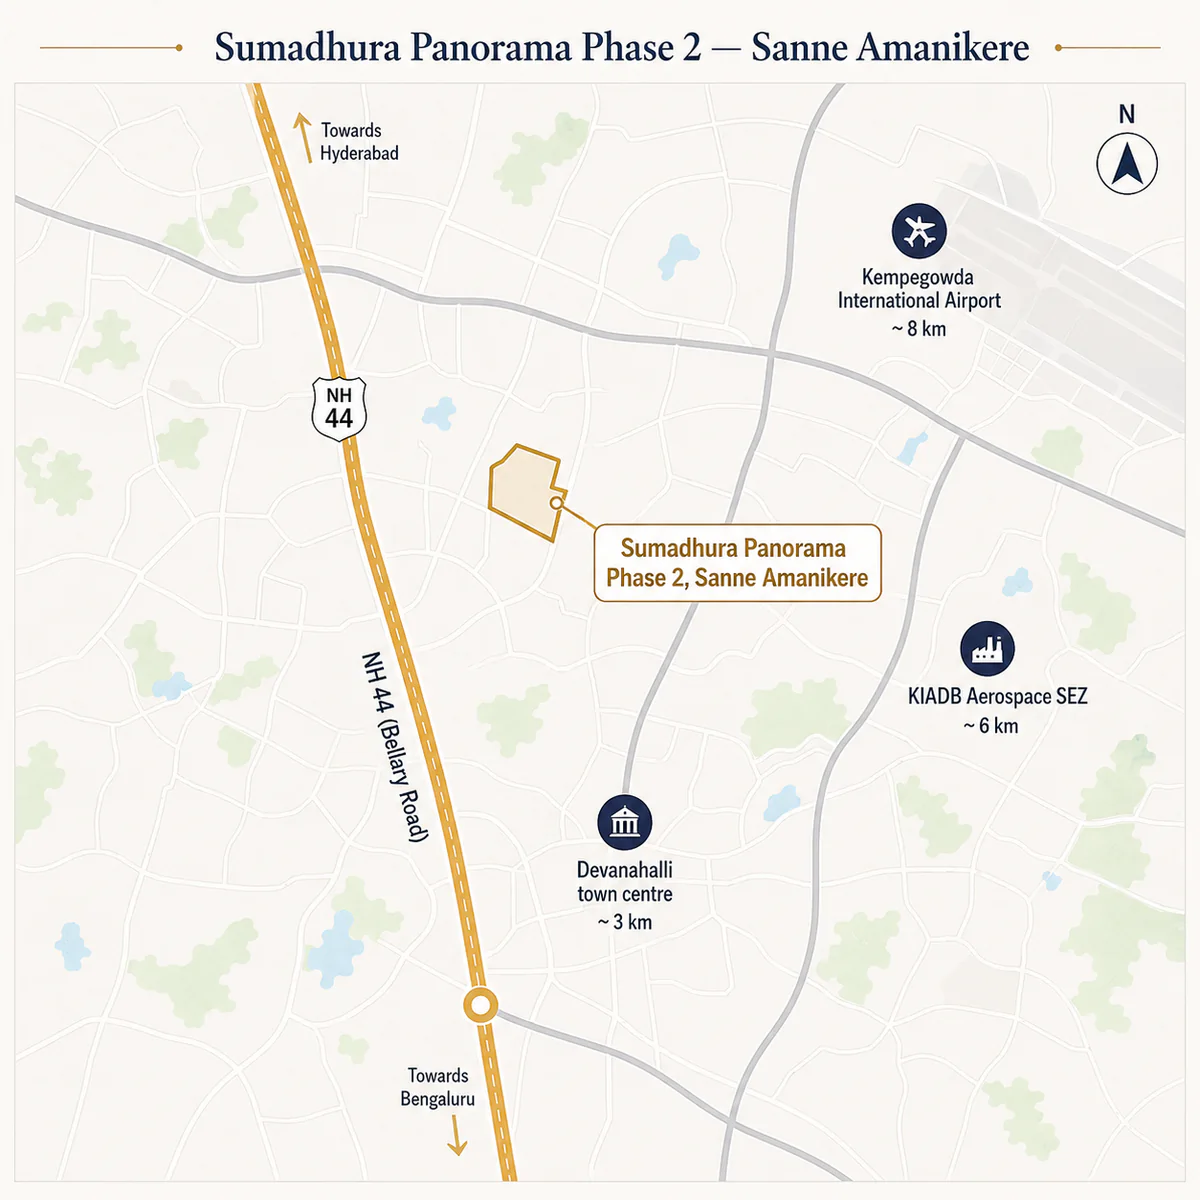
Sumadhura Panorama Phase 2 Devanahalli Location
Sumadhura Panorama Phase 2 is located on Devanahalli Main Road, one of the strongest long-term land corridors in North Bangalore. The biggest practical advantage is its proximity to Bengaluru International Airport, which keeps the project relevant not only for end users but also for buyers looking at future demand from the airport-led growth belt. Add the upcoming commercial ecosystem, improving connectivity, and the larger roughly 83 registered acres across Phases I and II, and the location becomes one of the page's strongest reasons to take the project seriously.
Sumadhura Panorama Phase 2 Price
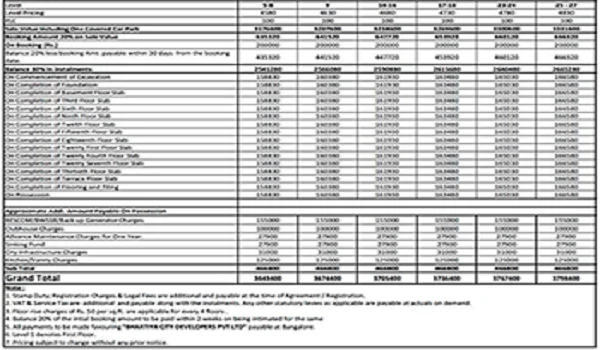
Two numbers, and the gap between them is the whole story. The base rate quoted on 19 September 2026 is Rs 8,300 per sq ft, against a launch list base of Rs 8,599. The developer's own launch communication put the all-in at Rs 9,200 to Rs 9,500 per sq ft - roughly 7 to 11% of developer charges on top of base, before any tax. So a 30x40 is Rs 99.6 lakh at base and about Rs 1.10 to 1.14 crore all-in; a 40x60 is Rs 1.99 crore at base and about Rs 2.21 to 2.28 crore. Karnataka stamp duty and registration, roughly 7.6%, normally sit outside even the all-in. Budget from the second number.
-
Plot Area (Sft.): 1200
-
Registered plots at this size: 57
-
Base Rs 8,300/sq ft; all-in Rs 9,200-9,500/sq ft
-
Plot Area (Sft.): 1500
-
Registered plots at this size: 169
-
Base Rs 8,300/sq ft; all-in Rs 9,200-9,500/sq ft
-
Plot Area (Sft.): 2000
-
Registered plots at this size: 33
-
Base Rs 8,300/sq ft; all-in Rs 9,200-9,500/sq ft
-
Plot Area (Sft.): 2400
-
Registered plots at this size: 22
-
Base Rs 8,300/sq ft; all-in Rs 9,200-9,500/sq ft
Get Detailed Cost Sheet and EOI Support
FAQs
Frequently Asked Questions about the project
Where is “Sumadhura Panorama Phase 2" project located?
What kind of development is it?
When is the handover of the project?
What are the different variants of Plots?
What is the status of “Sumadhura Panorama Phase 2" project?
How do I register interest for "Sumadhura Panorama Phase 2"?
What is the total project area?
What are the specifications of the project?
Is the title of the property clear?
For whom does this project suits ?
What It Feels Like Living Here?
Are there any special offers if I want to book a Plot in Sumadhura Panorama Phase 2?
Sumadhura Group Projects?
Ready to evaluate Phase 2 seriously?