
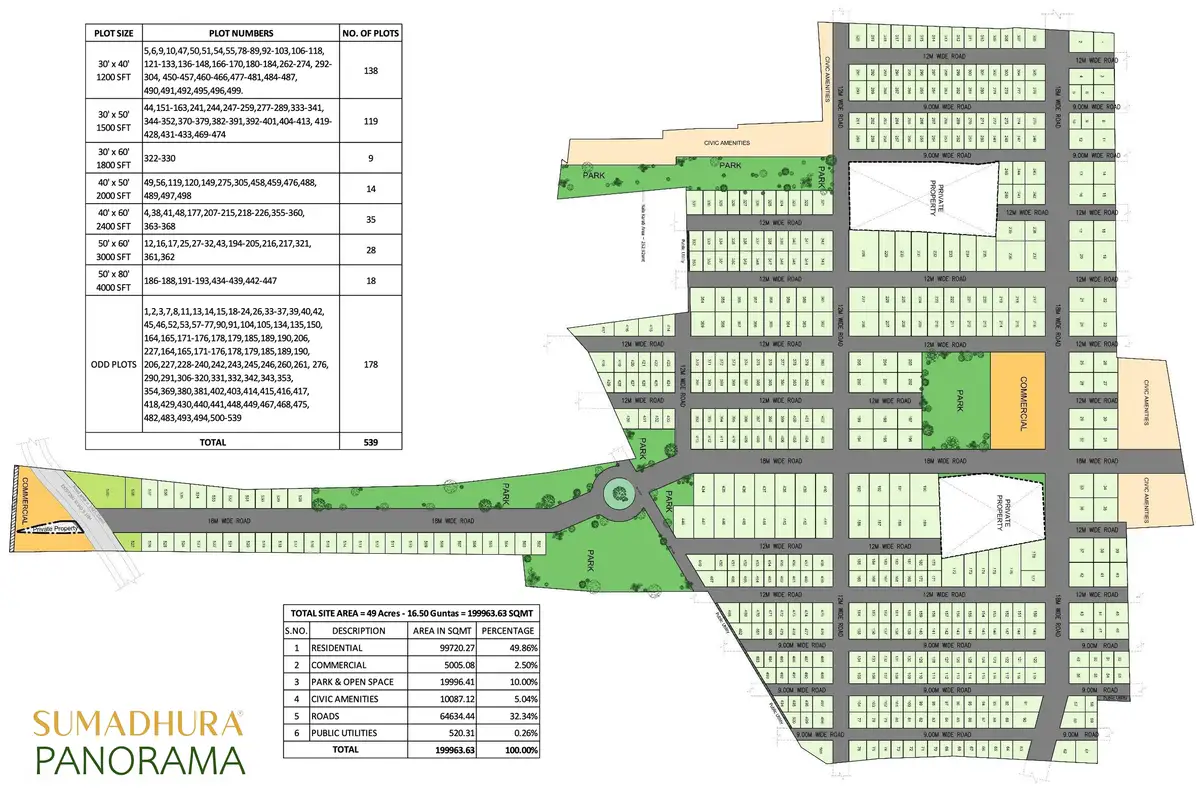
The layout, by the numbers on file
The layout drawing is the most honest document a developer produces, and this one has been filed. Phase 2 is 137,137 sq m - 33.88 acres, sanctioned by BIAAPA under plan BIAAPA/TP/LAO/29/25-26 on 9 April 2026. Of that, 70,360 sq m is the 443 plots and 66,777 sq m never goes on sale: two parks of 15,962 sq m, two civic amenity sites of 6,887 sq m, and 43,928 sq m of road. That is 48.7% open, on the public record rather than in a brochure.
Roads first: 18 metres and 12 metres
The filed plot schedule abuts every plot onto either an 18 m or a 12 m road - roughly 60 ft and 40 ft - and 43,928 sq m of the layout is carriageway. The hierarchy is the point: an 18 m avenue takes the fire engine, the moving truck and the visitor, while a 12 m lane keeps that traffic off the row where you live. Read your own plot's frontage off the schedule before you pick - it names the boundary on all four sides of every one of the 443 plots.
Two parks and two civic amenity sites are registered, and the plot schedule names a park as the boundary of specific plots, so the green is threaded through the rows rather than banked in one corner. What the filing does not record is what goes on the civic amenity sites - 6,887 sq m with no stated use. A clubhouse, courts and a pool would sit there if they are built; neither Panorama registration commits the promoter to build them. Ask which drawing shows them, and get it attached to your agreement.
Which of the 443 to pick
Not all plots in a layout are equal, even if the price per square foot is the same. Here's what to look for:
- Corner plots get two road-facing sides. More ventilation, more natural light, easier access. They usually command a premium.
- Park-facing plots offer a permanent view buffer. Nobody builds on the park, so your sight lines are protected.
- East-facing plots get morning sun in the living areas - a preference for many buyers in South India.
- Plots near the main entrance are convenient but noisier. Plots deeper inside the layout are quieter but mean a longer drive to the gate.
Five registered sizes, and the mix tells you where the layout's weight sits: 169 plots at 30x50, 75 at 36x50, 57 at 30x40, 33 at 40x50, 22 at 40x60, and 87 odd-dimension sites on the corners and curves. A 30x40 holds a two-storey three-bedroom house with a small garden; a 40x60 gives a detached home room for a courtyard, covered parking and setbacks on all four sides. The 40x60 is the scarcest thing here - 22 plots out of 443.
What is already contracted underground
What you cannot see decides whether the house works. Here the water supply and sewage networks are filed to start July 2026, storm water drainage August 2026, the sewage treatment plant November 2026 and the transformer and substation January 2027 - all closing on or before 31 December 2027, the completion date on the certificate. Those are commitments under PRM/KA/RERA/1250/303/PR/150626/008723, not intentions. The declared water source is borewell plus the local panchayat, which is the line worth questioning hardest.
Before you finalise, ask for the infrastructure drawing as well as the plot layout, and check both against the sanctioned BIAAPA plan - the authority here is BIAAPA, not BDA or BMRDA, and the approval for your own house will come from the same office. The pricing page has the rate by plot size; the project overview carries the full specification list.