Bengaluru · Prestige Group
Prestige Park Street
A local market reference that helps buyers test whether the appeal comes from the whole project logic rather than only one strong headline feature.
Sumadhura Panorama Phase 2 is 443 plots on 33.88 acres at Sanna Amanikere, Devanahalli - land you build on, in a layout the Bangalore Airport Area Planning Authority sanctioned in April 2026 and Karnataka RERA registered on 15 June 2026. Sizes run 30'x40' to 40'x60', with a 36'x50' band in between and 87 odd-shaped sites for the corners.
Nearly half the land never goes on sale: 66,777 sq m of it is two parks, two civic amenity sites and the 18-metre and 12-metre roads between the rows. That is the number to hold a plotted layout to, and this one is on the public record. The completion date on the certificate is 31 December 2027. See what a plot costs on the pricing page, walk the layout on the master plan, or compare the sizes on plot options.

More land, more freedom, and a number you can check: 443 plots on 33.88 acres, registered with Karnataka RERA on 15 June 2026. Five sizes run from 1,200 sq ft to 2,400 sq ft, with 87 odd-dimension sites on the corners and curves, and 48.7% of the layout held as parks, civic sites and road. You are buying ground to build on, not a floor plate someone else drew. For another Bengaluru read, Sumadhura Belfort helps ground the project story in buyer fit, product type, and the level of document clarity needed before moving ahead.
Approved by: BIAPPA - Bangalore Airport Area Planning Authority, plan BIAAPA/TP/LAO/29/25-26 dated 9 April 2026
K-RERA registration: PRM/KA/RERA/1250/303/PR/150626/008723, granted 15 June 2026
Promoter on the registration: Sumadhuara Empire Estates Private Limited
Type of project: Plotted development
Location: Devanahalli, near Kempegowda International Airport, North Bangalore
Project address: Sy Nos 8/2, 8/3, 8/4 & 8/5, Sanna Amanikere Village, Kasaba Hobli, Devanahalli 562110
Total land area: 137,137 sq m - 33.88 acres
No. of plots: 443
Open area: 66,777 sq m - two parks, two civic amenity sites and 43,928 sq m of roads
Plot types: 30'x40', 30'x50', 36'x50', 40'x50', 40'x60', plus odd dimensions
Plot dimensions: 1,200 sqft, 1,500 sqft, 1,800 sqft, 2,000 sqft & 2,400 sqft, plus odd sites
Internal roads: 18 m and 12 m
Project status: Ongoing - the filing records development at 0% on registration
Possession date: 31 December 2027, per the registration certificate
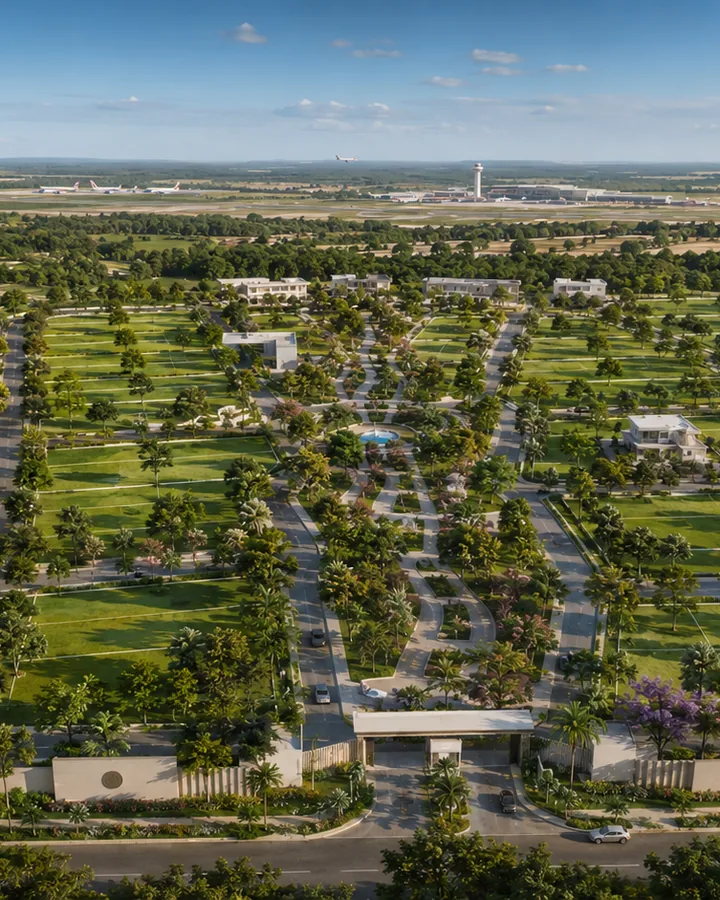
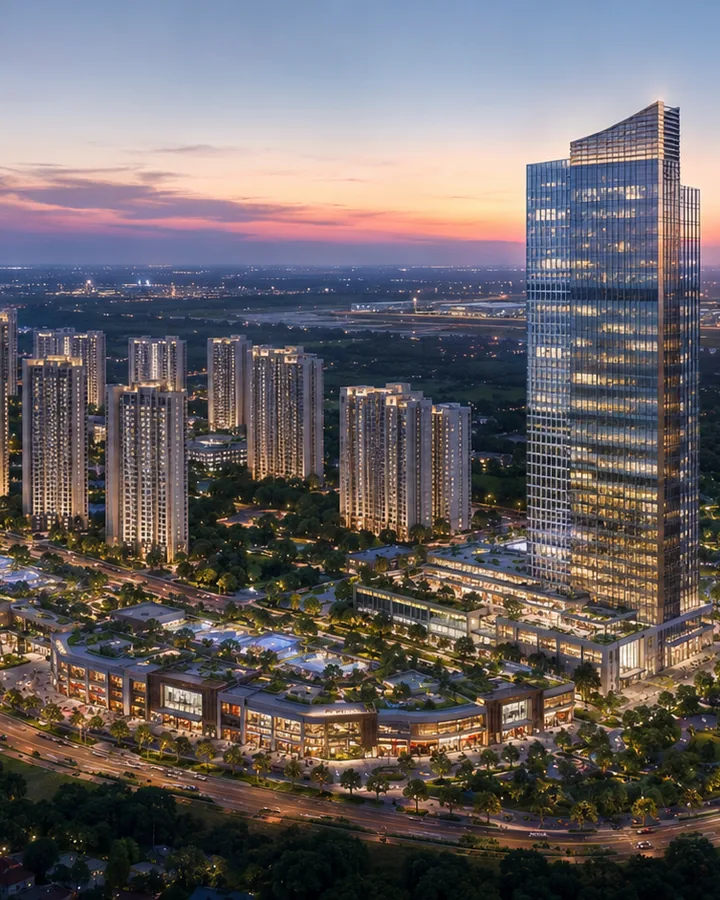
Avenues, entry character, road texture and the open spaces that make up nearly half the layout. These are design visuals, not photographs of a built layout - development stood at 0% when the project was registered in June 2026. Cross-reference anything you see against the sanctioned drawing on the master plan before reading it as a commitment.

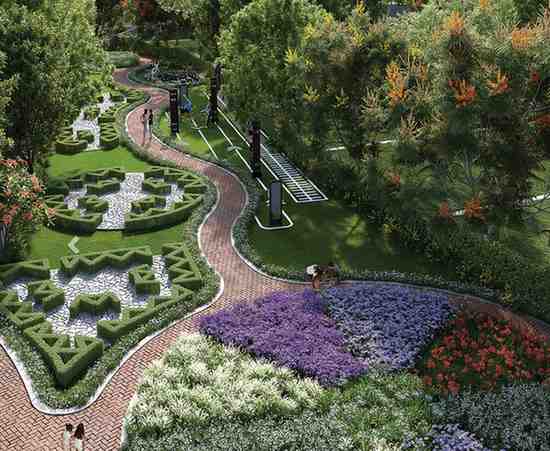
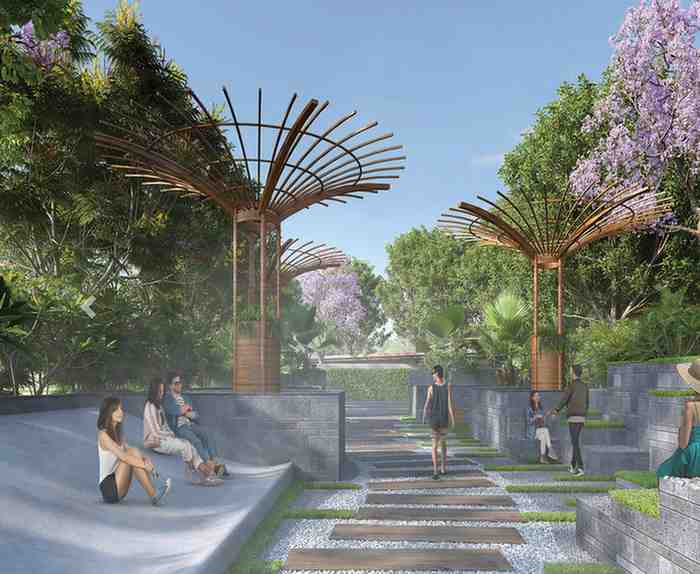
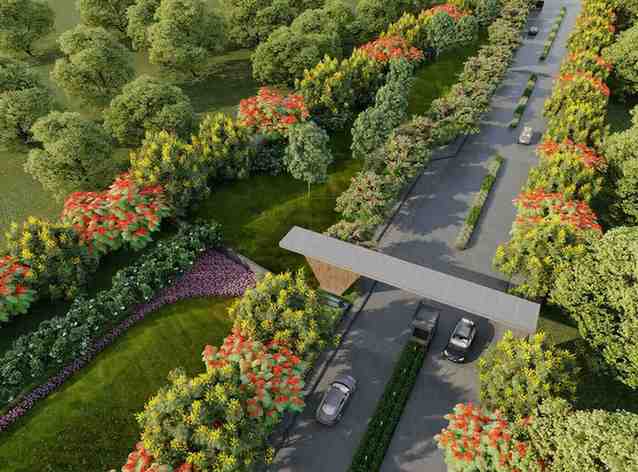
443 plots across 33.88 acres, with 48.7% of the land held open. Every plot fronts either an 18-metre or a 12-metre road, and the filed schedule names the boundary on all four sides of each one - so you can read a specific plot’s frontage, neighbours and park access before you choose it. Two parks and two civic amenity sites are threaded through the rows rather than banked into a corner.
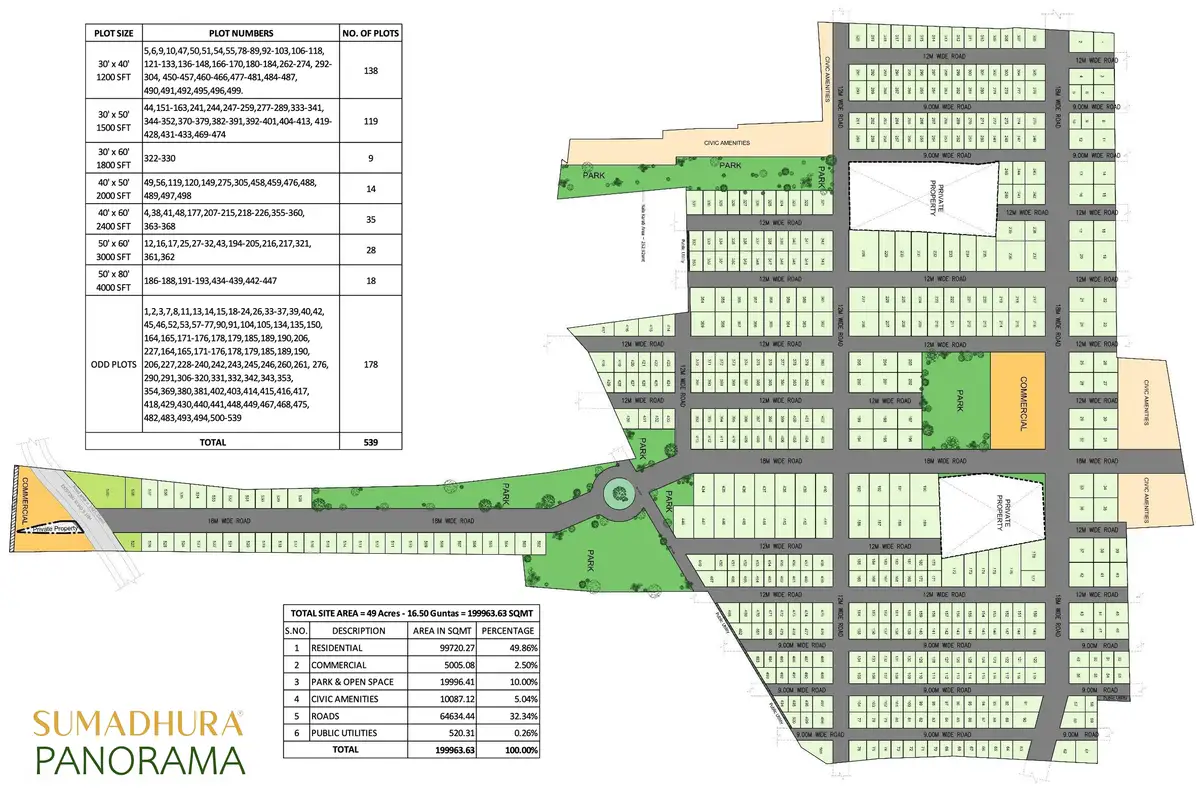
Nearly half of Phase 2 is land you will never be sold: 66,777 sq m - 16.5 acres registered as two parks, two civic amenity sites and 43,928 sq m of road. Eleven civil works are filed against it with start and finish dates, from plot formation in June 2026 to the sewage treatment plant closing in October 2027. No clubhouse, pool or gym appears in either Panorama registration - the two civic amenity sites are registered with no stated use, so treat anything you are shown as a commercial promise and get it named in the sale agreement.
Two parks - 15,962 sq m
Two civic amenity sites - 6,887 sq m
43,928 sq m of internal roads
18 m and 12 m carriageways
Sewage treatment plant
Storm water drainage
Underground water supply
Transformer and substation
LED street lighting
Solid waste management
Avenue plantation
Footpaths and kerbs
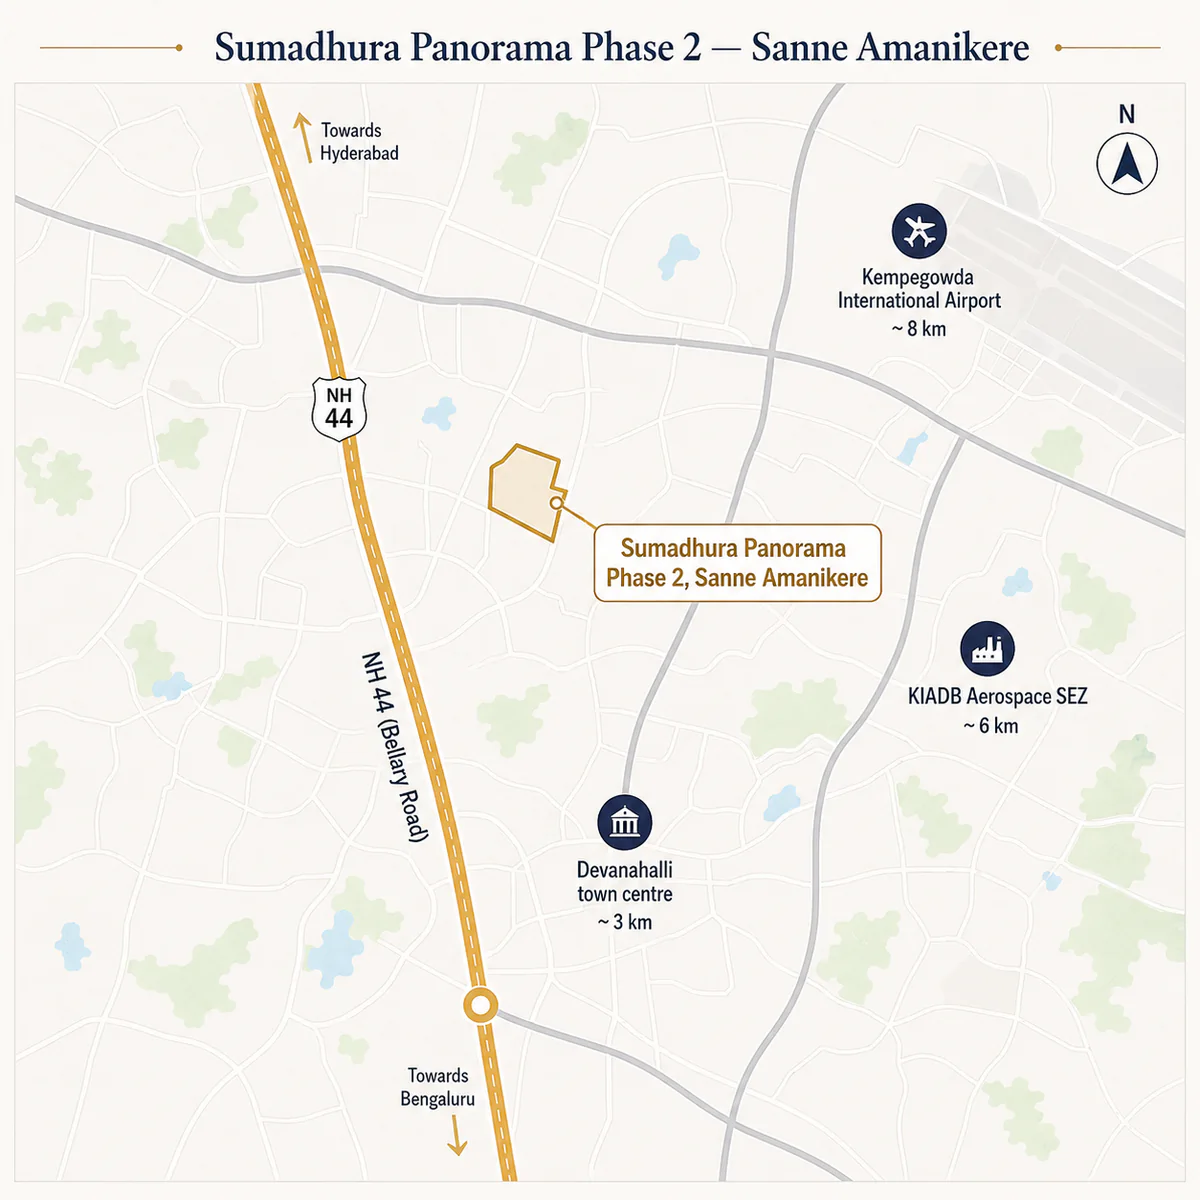
Sumadhura Panorama Phase 2 is at Sy Nos 8/2, 8/3, 8/4 and 8/5, Sanna Amanikere Village, Kasaba Hobli, Devanahalli 562110 - the address on the registration certificate, at 13.2442°N 77.6952 E.
The location here is one of the big reasons buyers consider plots like Sumadhura Panorama Phase 2. Devanahalli has quietly shifted from being a peripheral area to a strategic living hub due to: Proximity to Kempegowda International ConnectivityConnectivity via NH44/Bellary Road Close access to schools, hospitals, and social infrastructure. A balance between calm residential pockets and accessible commute routes. Daily life from here often feels calmer than many inner-city neighborhoods, yet your essential needs are reachable without undue stress.
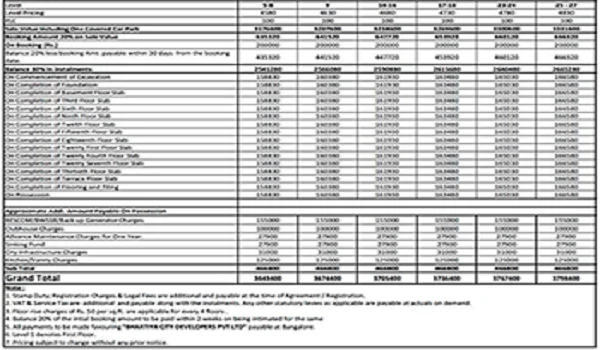
Two numbers, and the gap matters. The base rate quoted on 19 September 2026 is Rs 8,300 per sq ft - Rs 99.6 lakh to get in at 30x40. The developer's launch communication put the all-in at Rs 9,200 to Rs 9,500, which takes the same plot to Rs 1.10 - 1.14 crore, with Karnataka stamp duty and registration of about 7.6% usually sitting outside even that. Budget from the second number and ask for the cost sheet line by line.
Plot Area (Sft.): 1,200
Plots at this size: 57
Base at Rs 8,300/sq ft: Rs 99.6 lakh
All-in as quoted at launch: Rs 1.10 - 1.14 crore
Plot Area (Sft.): 1,500
Plots at this size: 169
Base at Rs 8,300/sq ft: Rs 1.25 crore
All-in as quoted at launch: Rs 1.38 - 1.43 crore
Plot Area (Sft.): 1,800
Plots at this size: 75
Base at Rs 8,300/sq ft: Rs 1.49 crore
All-in as quoted at launch: Rs 1.66 - 1.71 crore
Plot Area (Sft.): 2,000
Plots at this size: 33
Base at Rs 8,300/sq ft: Rs 1.66 crore
All-in as quoted at launch: Rs 1.84 - 1.90 crore
Plot Area (Sft.): 2,400
Plots at this size: 22
Base at Rs 8,300/sq ft: Rs 1.99 crore
All-in as quoted at launch: Rs 2.21 - 2.28 crore
Frequently Asked Questions about the project
Builder profile and Bengaluru track record for the Devanahalli plotted launch.
Sumadhura Group is a Bengaluru-headquartered real estate developer with a portfolio across plotted developments, residential apartments, and gated communities. For Sumadhura Panorama Phase 2 specifically, the firm is delivering a large-format plotted layout in Devanahalli, positioned for buyers who want to design their own homes on land rather than buying ready-built apartments.
Buyers should treat the Sumadhura Group brand as a reason to evaluate carefully - not a substitute for project-level paperwork. Verify the BIAAPA sanctioned layout - plan BIAAPA/TP/LAO/29/25-26 - the unit-specific cost sheet, the title chain, the encumbrance certificate and the registered sale agreement separately before any booking transfer.
Want the latest brochure, pricing, or a site visit?